Get $7,500 Cash Back
112 STRATHEARN AVENUE, Richmond Hill (Bayview Hill) — listed at $2,999,888. Earn buyer cashback at closing. No catches, just more money in your pocket.
Executive Residence Located Steps from Bayview Hill Community Centre, Swimming Pool, Parks, Transit. Very Close to Top-Ranked Schools (Public; Bayview Hill Elementary, Bayview Secondary School Private: Lauremont & Holy Trinity). Pride Of Ownership, Superior Workmanship, 112 Strathearn Boasts a Rare Opportunity with More Than 6,000 Sq Ft Spacious, Bright & Functional Living Space. 6 +2 Bedrooms & 6 Bathrooms Featuring 3 Car-Garage with Epoxy Floors & Automatic Garage Door Openers. Nestled on a Premium Lot in the Family Community of Bayview Hill, This Magnificent Property Wont Last Long! An Elegant, Two-Story Foyer ties in the Main Floor & Upper Floor. Six Generously Sized Bedrooms on the Second-Floor Feature Ample Space to Accommodate Multiple Family Needs, Enabling Comfort and Privacy. The Chef-Inspired Main Floor Gourmet Kitchen Is Perfect for Entertaining & Ideal for Culinary Devotees! Continuous Entertainment Ability on Your Oversized Composite Deck While Sunlit Interiors Include Bright Living, Family and Dining Areas. Designed For Optimal Health and Relaxation, Your Serene Retreat Finished Basement Boasts Sauna Room, a Second Dream Kitchen Inspirational Setting for Family and Friend Gatherings and Mirrored Wall Gym & In-Law Bedroom with a Hidden Closet. (id:60164)
| Room | Level | Dimensions |
|---|---|---|
| Office | Main level | — |
| Bedroom 3 | Second level | 5.84 x 3.54 meters |
| Bedroom 5 | Second level | 4.15 x 3.77 meters |
| Kitchen | Basement | — |
| Kitchen | Main level | 7.69 x 4.31 meters |
| Primary Bedroom | Second level | 6.15 x 3.69 meters |
| Living room | Main level | 5.84 x 3.69 meters |
| Family room | Main level | 5.84 x 3.69 meters |
| Living room | Basement | 12.92 x 3.69 meters |
| Bedroom 2 | Second level | 4.92 x 3.99 meters |
| Dining room | Main level | 5.54 x 3.99 meters |
| Bedroom 4 | Second level | 5.54 x 3.69 meters |
| Bedroom | Basement | 3.69 x 3.54 meters |
| Bedroom | Second level | — |
What makes this a luxury property?+
At $2,999,888, standout features include 6 bathrooms, 2 fireplaces. In this price range, expect higher-end finishes — verify during a showing.
How is the space laid out across floors?+
This is a 2-storey single family. The 8 bedrooms and 6 bathrooms are typically split with living areas on the main floor and bedrooms above — confirm the exact layout during a showing.
Is 112 STRATHEARN AVENUE a good fit for a growing family?+
With 8 bedrooms and 6 bathrooms, there's room for kids plus a guest room or home office. The 2-storey layout keeps living and sleeping areas separated.
Does it have a basement, and is it finished?+
Yes — Finished, N/A. A finished basement adds meaningful living space beyond the listed square footage.
What's the parking situation?+
This property includes 9 spaces — Garage.
How is the home heated? Is it efficient?+
Heating is forced air, natural gas. Gas heating is generally the most cost-efficient option in Ontario winters.
Ask About This Property
Nearby Places
Searching nearby places…
Benchmark price · Updated 2026-09
Year over year
Past 10 years
Similar listings
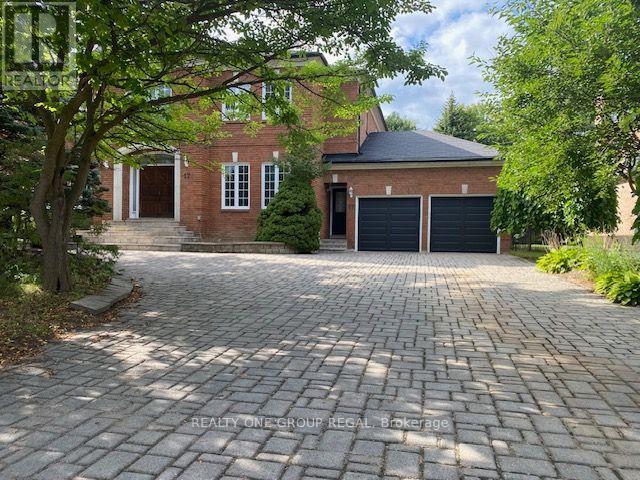
 For Sale63 days31
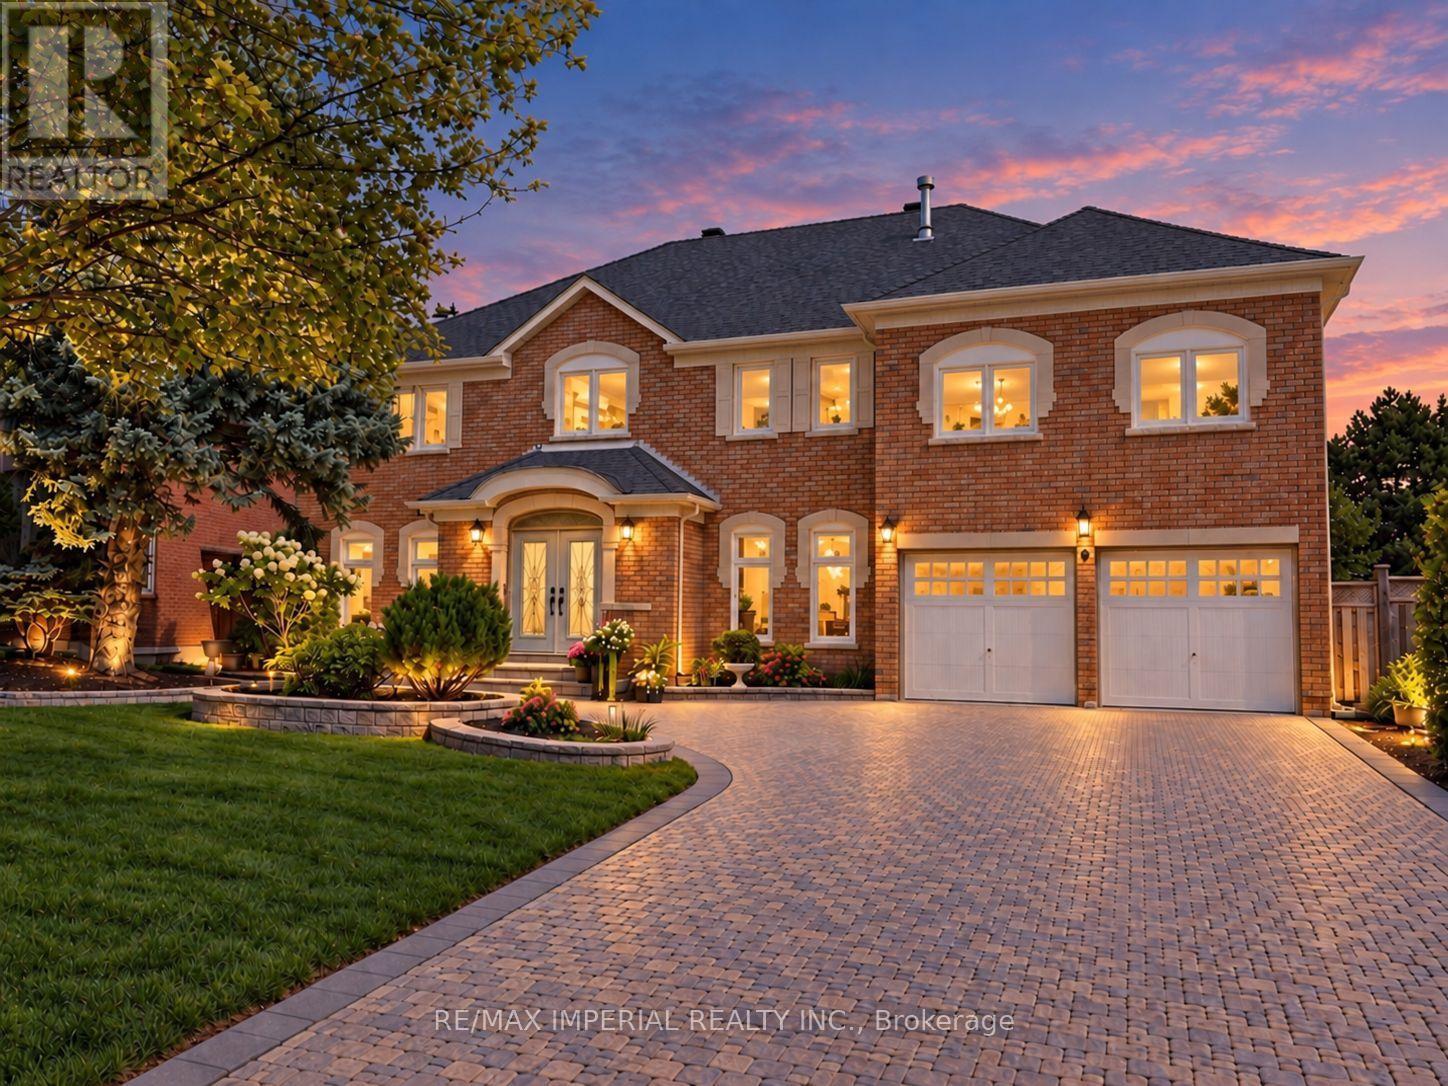
 For Sale1 day1
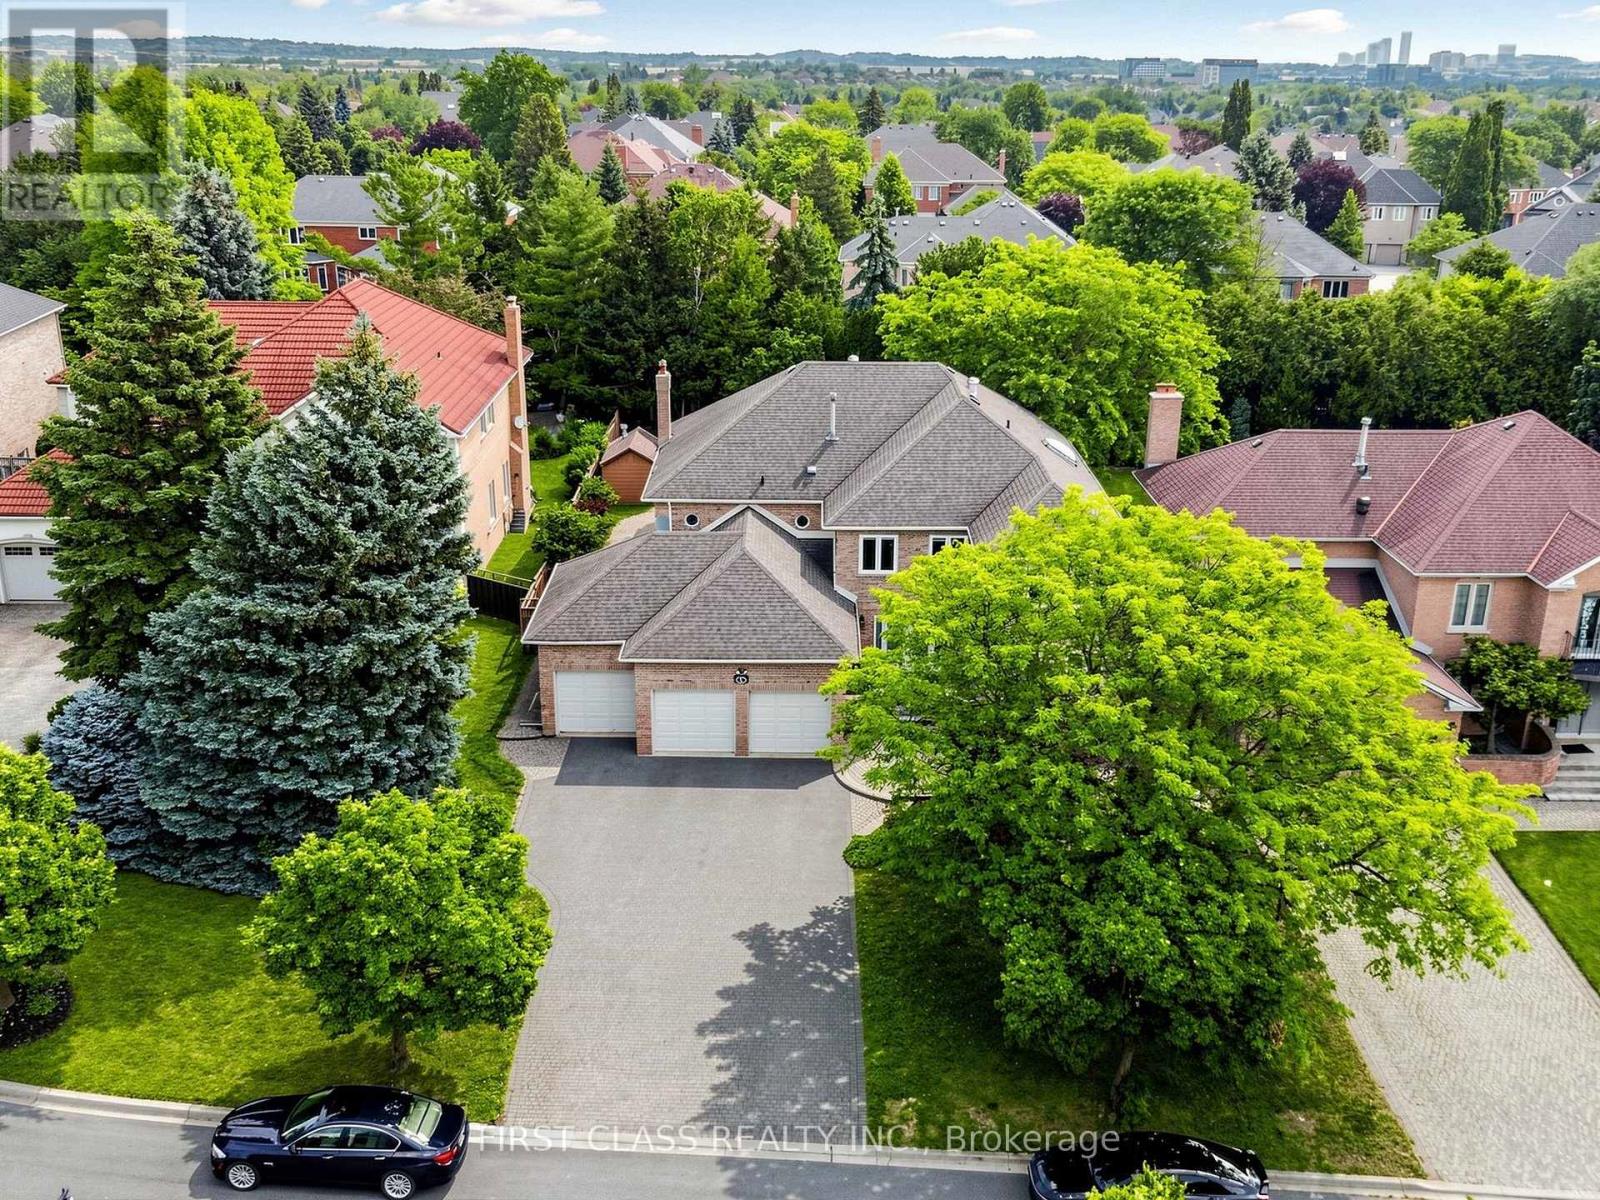
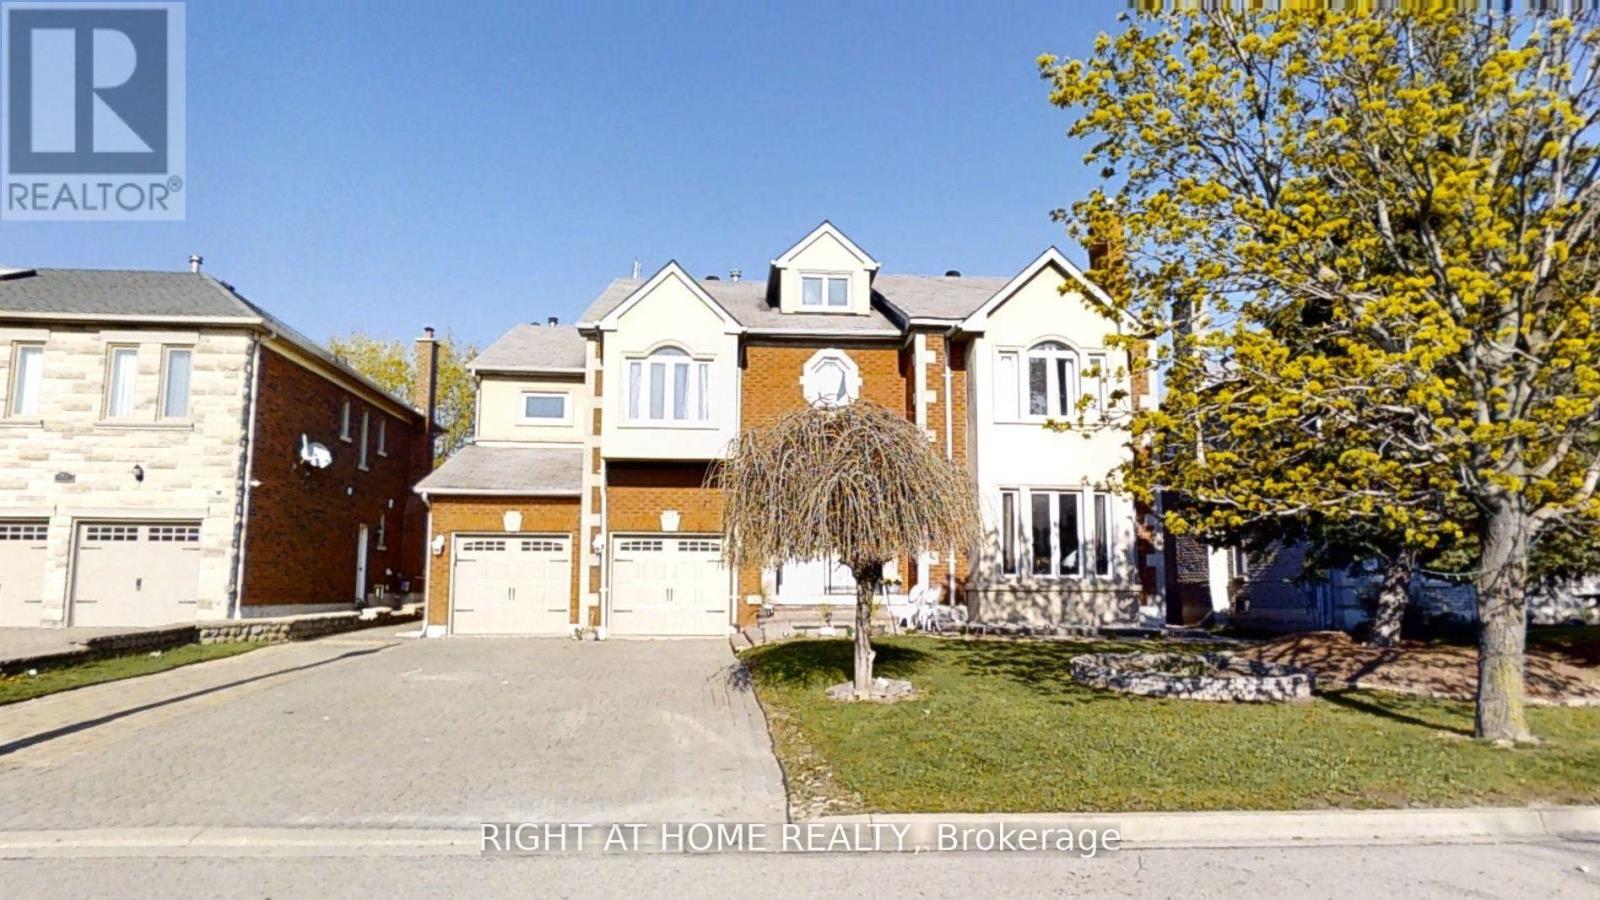 For Sale30 days50
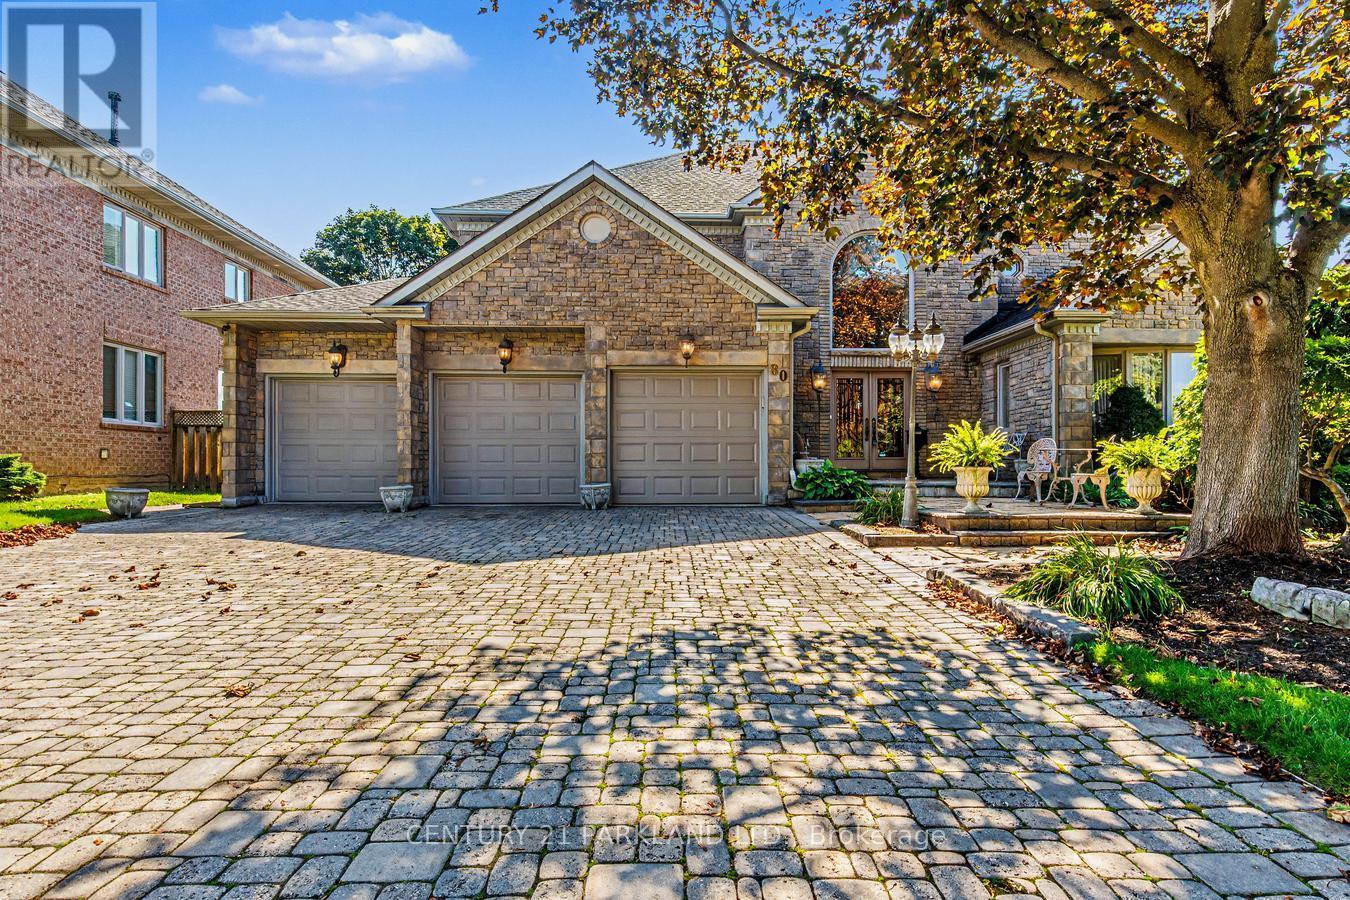
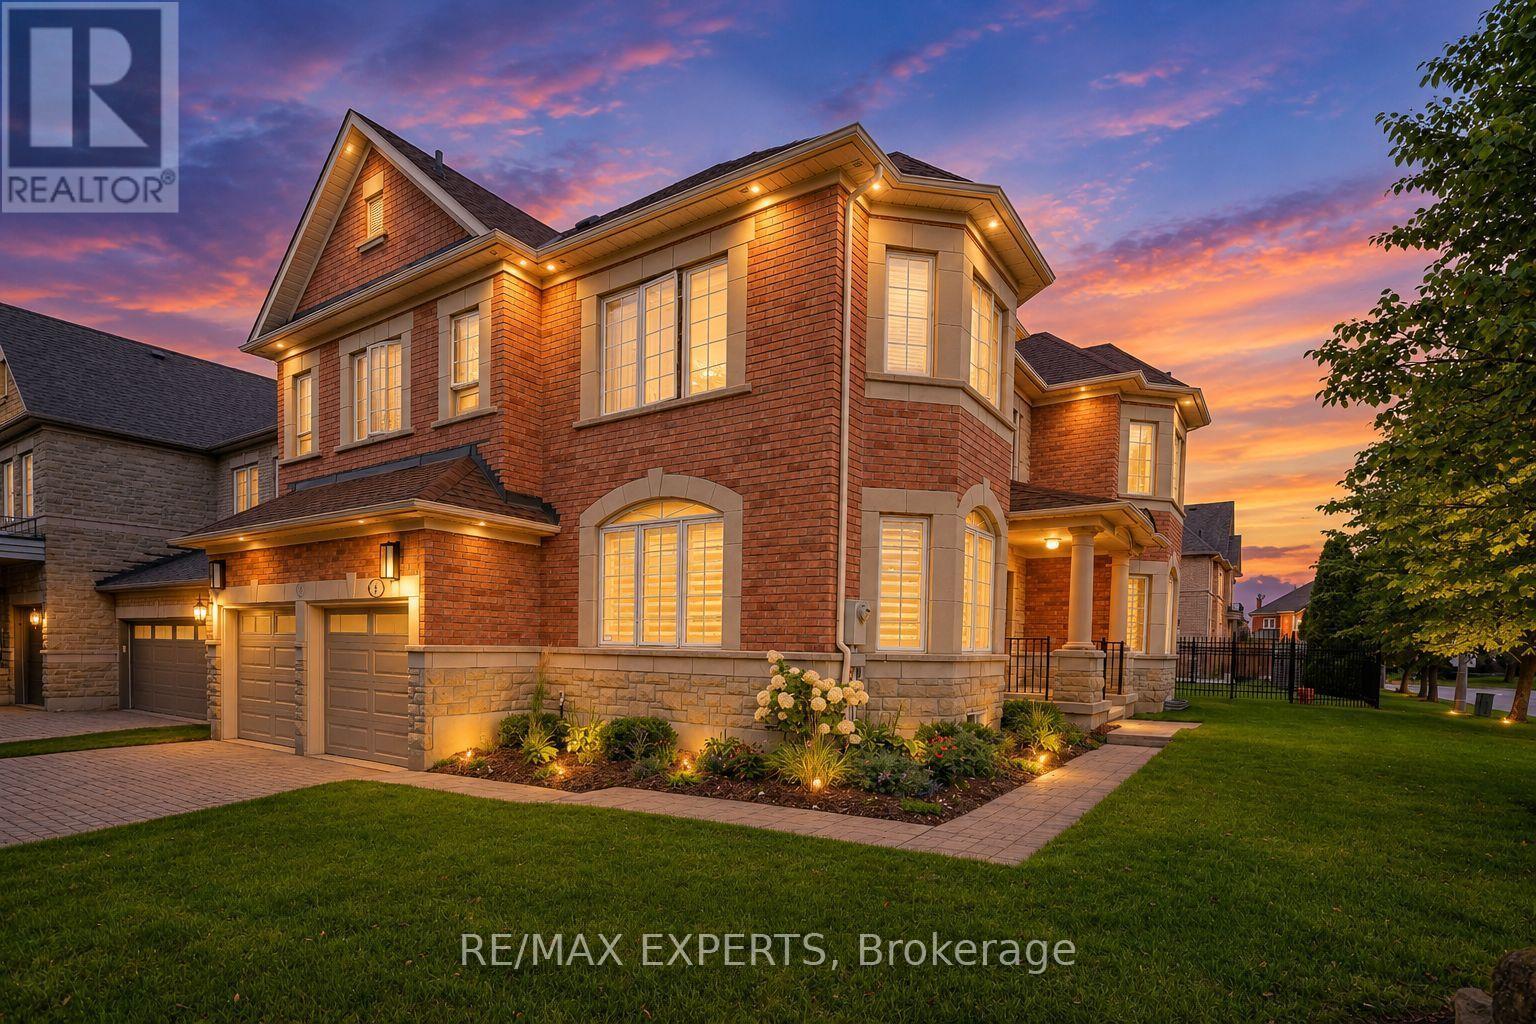 For Sale22 days49

The listing data above is provided under copyright by the Canadian Real Estate Association. While the information is considered reliable, its accuracy is not guaranteed by the Canadian Real Estate Association or getsetsold.ca. Neither getsetsold.ca nor its affiliates make any representations or warranties, express or implied, regarding the accuracy or completeness of the information presented here.